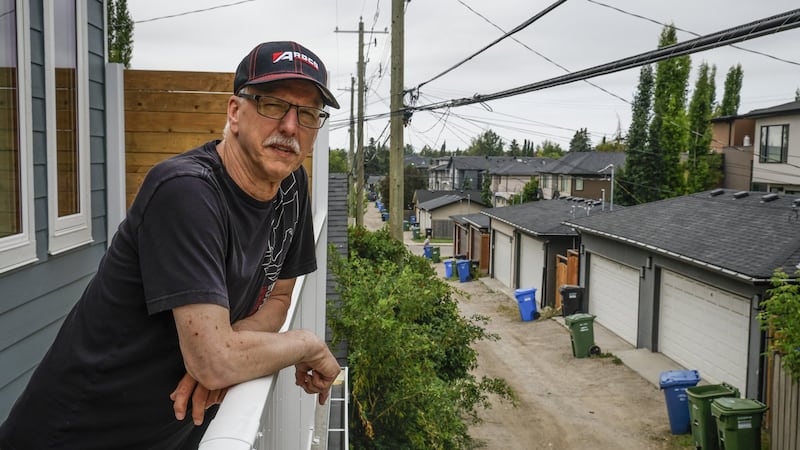
For Eugene Blanchard’s daughter and her partner, the search for a starter home began in Calgary, expanded to Edmonton and then even beyond Alberta’s borders to the Maritimes and Ontario. But homes that checked the right boxes didn’t fit their budget during their hunt about five years ago, recalled Blanchard. Over time, the young couple’s search ended in Blanchard’s own backyard. “It made a lot of sense,” said the 69-year-old Calgary resident. “Tear down the old garage, build a laneway house for pretty much the cost of a very nice condo and we don’t have to pay the condo fees. “We don’t have a homeowners association except for (an) old dad here.” Laneway homes have been pitched as a solution to building livable spaces in tighter cities, with various levels of government offering incentives to encourage gentle densification in recent years — increasing housing supply and opening room for rental income. Another use case has also emerged as more older homeowners look for ways to age in their neighbourhoods while sharing space with their adult children without having to share a roof. “The idea of remaining where they’ve lived and loved for so long is a really big factor (for the older generation),” said Andrew Fishman, owner of Toronto-based boutique contracting firm Laneway Home Builders. “We see a big increase in people wanting to stay, you know, where they’ve been.” Fishman, who has been building laneway and garden suites for five years, said it also offers a chance at home ownership to many young Canadians who have been priced out of the market. — How it works More cities and municipalities have joined the likes of Toronto and Vancouver in offering incentives and bylaw changes to push for more housing with multiplexes and laneway properties in an effort to increase housing supply. Fishman said he has fielded calls from construction companies and homeowners as far away as Edmonton, inquiring about projects and processes. It starts with a feasibility test, he said. That means finding out whether the property meets all the local requirements, such as zoning and emergency safety and whether a fire hydrant is nearby. “Before getting all excited and jumping into design, you have to know what you could do (with the space),” Fishman said. Then, move on to site logistics: whether there are trees and electrical lines or poles that could impact your building application to the city. It’s also important to understand the space you will work with and the need for drains, sewage, electrical and gas setup. “Once you’ve gone through the site conditions, then the next step is to start the design process,” Fishman said. For Blanchard, it took almost a year and several redesigns to land on a blueprint that would fit the City of Calgary’s bylaws and his 30-foot-wide backyard. There wasn’t enough space to build a two-bedroom apartment within the city’s guidelines, so Blanchard decided to tear down his two-door garage for a one-car spot with a small workshop for him. That opened up space for a bigger unit: a living room with stairs leading up to the main bath, kitchen and two bedrooms. And the city’s incentive program began right in time for construction, which could add up to more than $20,000 in savings. Blanchard, who worked with a local company, said it cost about $330,000 for a 1,440-square-foot home with a garage and workshop and will be ready to move in early next month. Construction costs can vary based on the city. For example, a range of $350 to $450 per sq. ft. is a starting point for such homes in Toronto sized between 645 sq. ft. and 1,300 sq. ft., while city permits and development fees could add to the bill, Fishman said. For Blanchard’s Calgary home, it was about $230 per sq. ft. for the whole process, from getting the permit to having a move-in-ready apartment. — A learning process Vancouver was the first city in Canada to allow laneway homes in 2009, so newer entrants may be able to learn from their example. Laneway homes are just unfamiliar at first, said Bryn Davidson, co-founder of Vancouver-based Lanefab, which has been building infill homes for almost two decades. “The first year or two, there’s a lot of fear and anxiety. But after a couple of years, these things really become normal and people don’t even notice them anymore.” In Vancouver, the program also improved over time, he said. For example, the city increased its size limit on laneway homes in 2023, allowing up to 2,000 sq. ft. units with three bedrooms and two baths for families with kids. Previously, the city had a 1,000 sq. ft. cap. “In the past, (the city) had very stringent design guidelines that limited the size of the upper floor because they were worried about how big these things looked and the impact of shadowing on adjacent neighbours,” Davidson said. The paperwork can also be difficult to navigate in the early going. “Issues of appraisal, issues of financing, issues of insurance, issues of taxes,” Davidson said. “Each time (laneway homes) come into a new community, everybody in that community, with all their different jobs, has to figure out how to make that work.” Hamilton, Ont.-based real estate investor Katerina Wagner and her husband saw potential in laneway homes at a time when the city didn’t offer any incentives. They started adding units to three of their properties in 2022 in hopes of turning them into rental income or flipping them for more cash. But as they started looking to refinance or sell the properties, the couple realized those additional properties on the land didn’t add as much to the overall home value. “The problem is the banks and appraisers did not know how to appraise it properly because there was nothing to compare it to yet,” Wagner said. A slowing housing market also worked against them. “I’ll tell you right now that we did not recover our costs just because of the markets,” Wagner said of one property she sold this year. Now, as the City of Hamilton began temporary incentives for additional units, Wagner said she wouldn’t build another laneway home for the purpose of selling it and would continue renting out the two existing homes. She said laneways only work well for long-term homeowners, because otherwise, “it’s not an easy flip.” For Blanchard’s family, the new space means they’re in for the long haul. “I’m hitting 70 next year,” he said. “The idea is that my wife and I, we’re going to be older and my daughter is eventually going to inherit our house. “That she’ll start taking care of us.” This report by The Canadian Press was first published July 26, 2026. Ritika Dubey, The Canadian Press