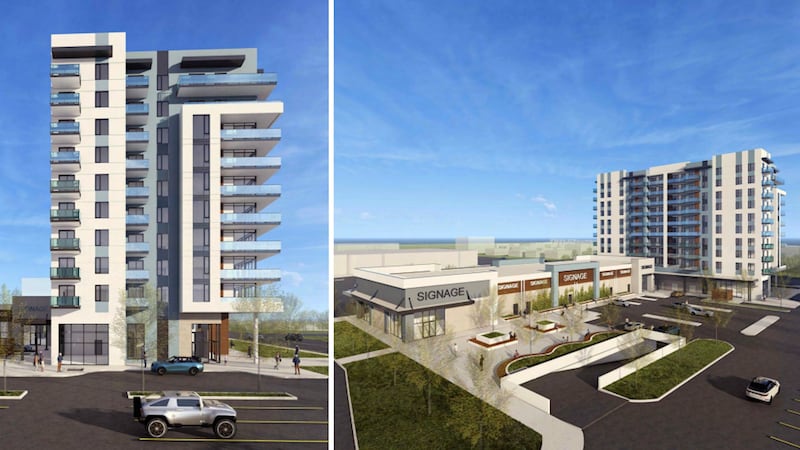
The Elgin Centre has seen a massive resurgence over the past decade. After bringing in big box retailers and a hotel, the owners now have plans to take the development much further by proposing a pair of 10-storey high-rise apartments with retail space at street level. One will be located at the south end of the parking lot along Wellington Street with another in the southwest corner along Highview Avenue and will be at the current site of the Denny’s restaurant. The mixed-use buildings would have a total of 232 residential units with underground parking, commercial space and outdoor courtyard. “From the time we purchased the property ten years ago to now, we did envision some of this,” said Jay Burnstein, owner of Elgin Centre. “We didn’t think hotel in the very beginning and that kind of came as things went along but our main goal at the beginning was to try to fill up the vacant spaces.” St. Thomas City Council held a public meeting on Sept. 14 as they are being asked to change the zoning from a five-storey building in an original proposal years ago, to 10. “We had approved a couple of apartment buildings on that pad around the same time as we approved the original of the Holiday Inn, but it’s taken them a while to come back with what it might look like,” said Joe Preston, mayor of St. Thomas. “The buildings have gotten taller as is happening in a lot of market rent apartments. You need the extra floors to pay for what it costs to build an apartment building, and they’ve added a couple of levels of one floor commercial out along the edge of the parking lot.” With industry coming to the area, Preston believes more housing is key in the city. “I live right across the road from the Metro and I found it a pretty convenient place to live and shop and play,” said Preston. “It’s great to see the Elgin Centre kind of finding its second life. We talked about the old mall and how empty it got and now it’s filled back in to a point where they’re building extra buildings to go with it. Pretty positive in our community, especially to get that market rent apartment in time for new employees coming to Saint Thomas.” CTV spoke with a few neighbours who expressed concerns about the proposed height and potential privacy issues. Trent Vindasius lives nearby and called into the recent public zoning meeting. “Increasing to 10 stories…is really aggressive for this area,” Vindasius told council. “It’s asking a lot of the area and the people that are that reside here. I mean, we just had a hotel built at five (storey’s)but to double that seems very aggressive. I have a five story building looking into my backyard already, and now you’re asking to double that for high density residential building. My concern is that ten stories is double the existing bylaw.” Burnstein points to the eight-storey buildings just south of the mall. “I believe those were built back in the early 70s and those were eight storeys back then,” said Burnstein. “I think a developer probably like nowadays, if you’re going to apply, you’d probably be going for 15-to-17 stories, maybe 18, because it’s different today. Cities are getting more dense, and they’re getting the cities are more open to having higher buildings these days.” Burnstein added that many cities in the province are seeing high-density buildings going onto the property of shopping centres. Another detail to be ironed out is the flight path from the St. Thomas Airport. The maximum building height can only be 37.16 metres or the maximum allowable height in the airport zooming bylaw. “As we build anything in Saint Thomas, we have to be careful about what’s in the flight path from the airport,” said Preston. “I don’t remember seeing a lot of airplanes flying over the mall, but it is in the flight path for one of the runways, so they have to adjust the angles and see whether it works or not.” Burnstein said the original plans were to build much higher, but the location of the airport just won’t allow it. “We looked at what was happening over by the Walmart site and there’s that 14-storey building. We were looking at maybe 15, 16 storeys, but 10 is a good scale.” Owners have completed a parking study and believe with the addition of underground parking, there will still be a lot of parking spaces for shoppers. “We’re hoping to get started by sometime next year,” said Burnstein, who estimates about 18 months to two years for completion. “We still need to serve certain approvals, but hopefully by the fall of next year we can get started. With that Volkswagen plant and the feeder plants that are expected to be built, studies have been done that show there will be a demand for this. We’re really excited about it.”